
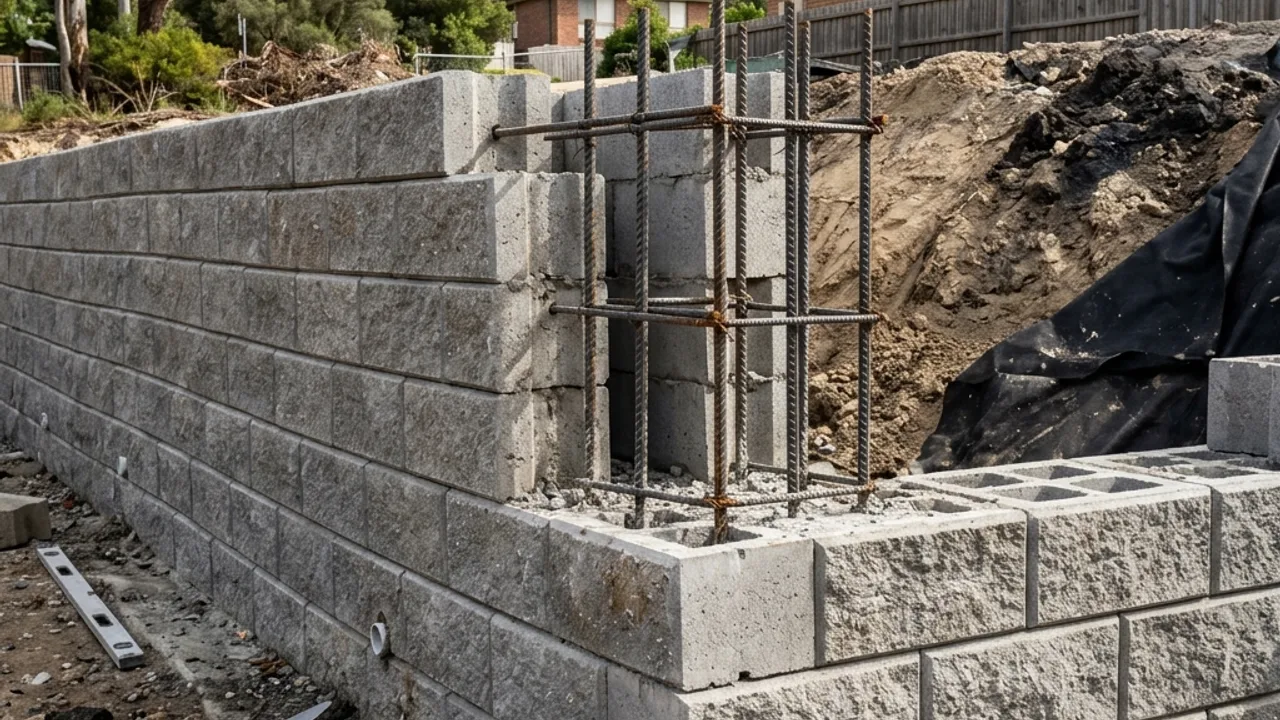
Engineered & Council-Approved Retaining Walls Across Sydney
Walls above the 600mm exempt threshold or carrying a surcharge, designed to AS 4678 by a structural engineer and approved as complying development or through a council DA.
Retaining Walls Sydney - Engineered & Council-Approved Retaining Walls
Once a wall goes above the NSW exempt-development threshold, or carries a surcharge such as a driveway, pool or structure, it needs engineering design and a formal approval pathway - a Complying Development Certificate through a registered certifier, or a Development Application through your council. This is the service for that end of the job: understanding what applies to your site, then delivering a wall designed to AS 4678 by a structural or geotechnical engineer.
What's Included
Engineering by a structural or geotechnical engineer, sized to the retained height and any surcharge.
Working with a registered certifier where the wall meets Schedule 9 development standards.
Where the wall needs a full DA - heritage, landslip or other local overlays.
Soil testing and AS 2870 site classification where the design calls for it.
There is no single legal height that automatically switches engineering on. In NSW a wall is exempt development only below 600mm and only if it also meets the setback, drainage and separation standards in the Codes SEPP - once it fails any of those, or carries a surcharge such as a driveway or a building above it, it needs either a Complying Development Certificate through a registered certifier, meeting the standards in Schedule 9 of the Codes SEPP, or a Development Application through your local council. Terraced walls are assessed on their combined effect, not each step in isolation.
Engineering itself is carried out by a structural or geotechnical engineer designing to AS 4678 Earth-retaining structures, typically CPEng or NER registered with Engineers Australia under the NSW framework. Site reactivity, where relevant, is classified under AS 2870, which is why a soil test sometimes forms part of the design brief on shale-clay ground.
Local council overlays layer on top of the state-wide SEPP and are what actually change a Sydney job: landslip and geotechnical hazard maps across the Northern Beaches, Ku-ring-gai, Hornsby and Sutherland Shire; tree preservation orders common across the older leafy suburbs; heritage conservation area controls through the inner west, eastern suburbs and lower north shore; and flood or overland-flow controls on the western Sydney floodplain around Penrith. A specialist who has worked your council before is worth more here than a generic quote.
How It Works
Tell us your site, the retained height, and any surcharge above the wall.
A specialist who manages engineered walls end to end reviews your details and reaches out.
A clear read on whether your wall clears the 600mm exempt-development standards or needs approval.
AS 4678 engineering, the CDC or DA pathway, then construction to the approved design.
Why Use Our Network for Engineered & Council-Approved Retaining Walls
Our network's specialists work to the NSW engineering registration framework, not an interstate one.
Every engineered wall in our network is designed to the Australian earth-retaining structures standard.
Landslip, heritage, tree preservation and floodplain overlays checked before design starts.
Engineered & Council-Approved Retaining Walls - Frequently Asked Questions
How long does it take to build a retaining wall at home?
How much does a retaining wall cost in Sydney?
What is the best type of retaining wall for clay soil in Sydney?
Engineered & Council-Approved Retaining Walls across Sydney
Pick your suburb for the local notes, or submit the form for a free review.
Talk to a specialist
Ready for Engineered & Council-Approved Retaining Walls?
Tell us about your block and we will help you take the next step.